Measure the Dresser as a Piece You Will Open and Use
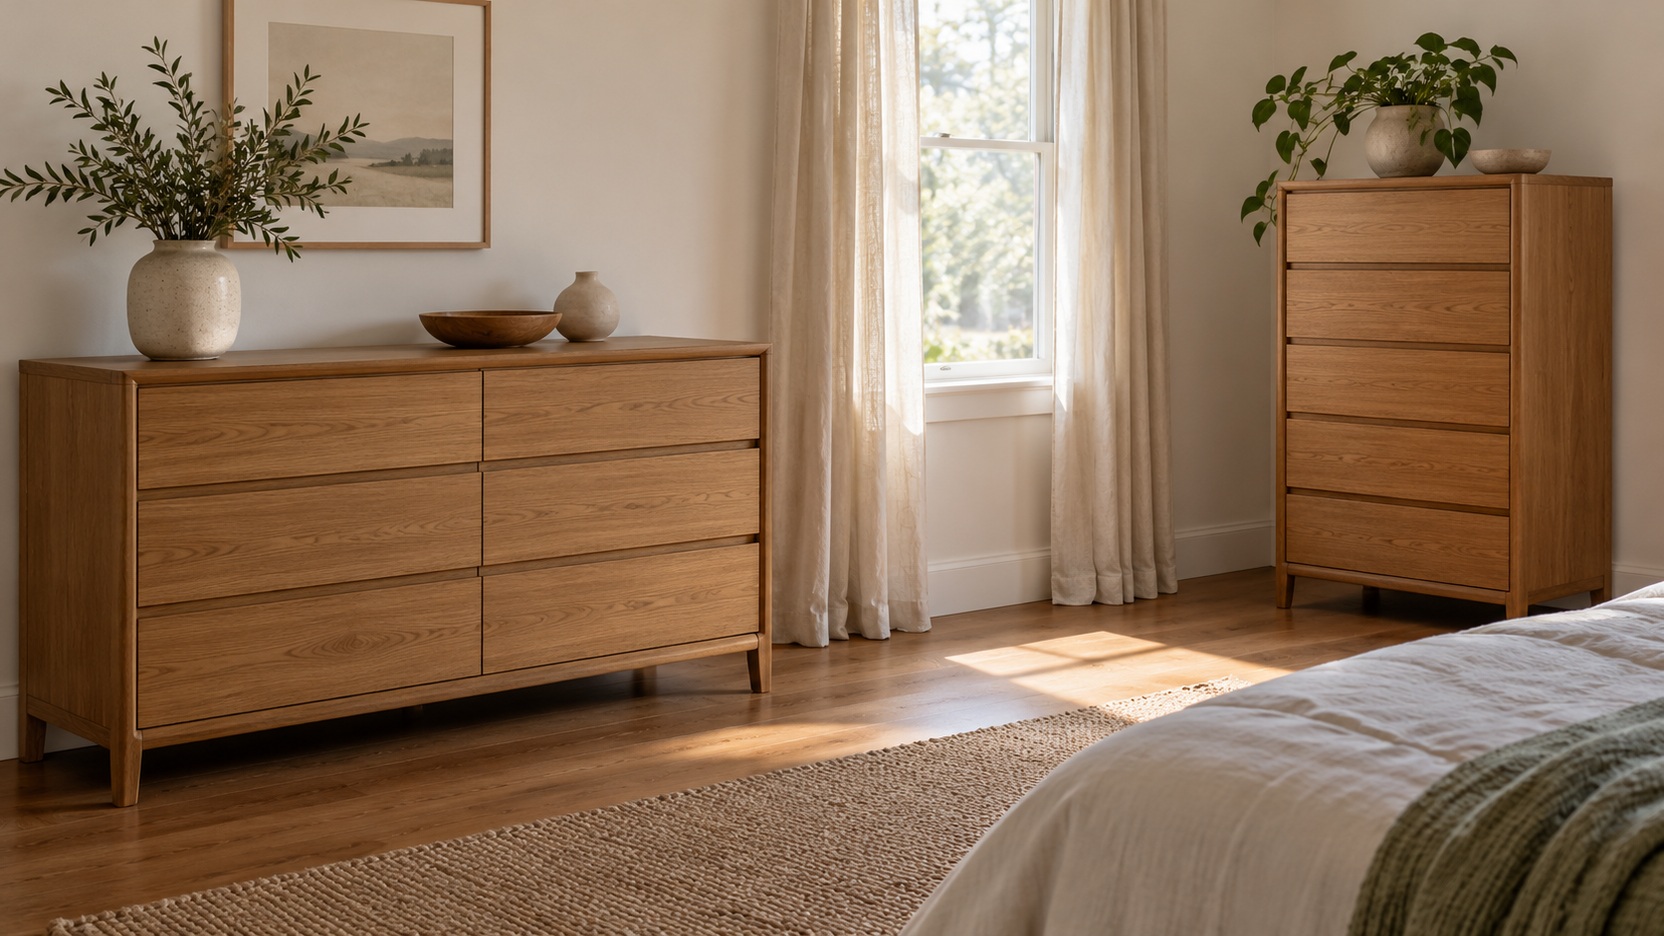
Dresser dimensions describe more than the rectangle that fits against a wall. The cabinet needs a comfortable height, enough internal room for clothing, space for drawers to open, and a route that lets you stand in front of them. Baseboards, handles, mirrors, and delivery access can change the practical fit even when the headline width looks correct. Begin with the proposed location and the storage job, then compare those requirements with the complete product measurements. A well-sized dresser should feel natural during an ordinary dressing or laundry routine. The goal is a cabinet that fits the room while closed and remains useful when its moving parts and the person using it are included.
A: Use the full widest external dimension, including projecting trim or top edges.
A: Rear allowances, baseboards, plugs, or front hardware can increase the practical projection.
A: Include the actual drawer travel and a comfortable user position, then test the room.
A: Not reliably. Look for the interior measurement and closing clearance.
A: Include window operation, curtains, sill height, nearby equipment, and required clearances.
A: No. Check the selected mirror's size, installation, and combined height separately.
A: Delivery routes and handling can constrain the purchase before it reaches the bedroom.
A: No. Standing and opening space are additional parts of the usable arrangement.
A: Not necessarily. Review the assembly sequence and temporary access it requires.
A: Imagine approaching, opening, viewing, and resetting the drawers during an ordinary routine.
Record the Usable Wall Width
Measure the clear wall section between the features that constrain placement. Include door casings, window treatments, switches, fixed equipment, and other furniture rather than using the room’s total wall dimension. Check the wall at the height of the proposed cabinet as well as near the floor. An alcove or sloping surface may narrow above the point where the dresser’s feet would sit.
Allow for the way the furniture is actually positioned. Baseboards may prevent the cabinet back from meeting the wall, and uneven walls can affect the final alignment. A precisely measured gap is not an invitation to choose a piece with no installation allowance. Keep the access required by the product and its fittings in the plan instead of counting on a photographically tight fit.
Understand What the Listed Width Includes
Check whether the published width includes a projecting top, side trim, handles, or other features. A decorative overhang can make the widest part larger than the main cabinet box. Where information is unclear, request the full external dimensions before ordering. The widest point is the relevant measurement for an alcove or tight wall section.
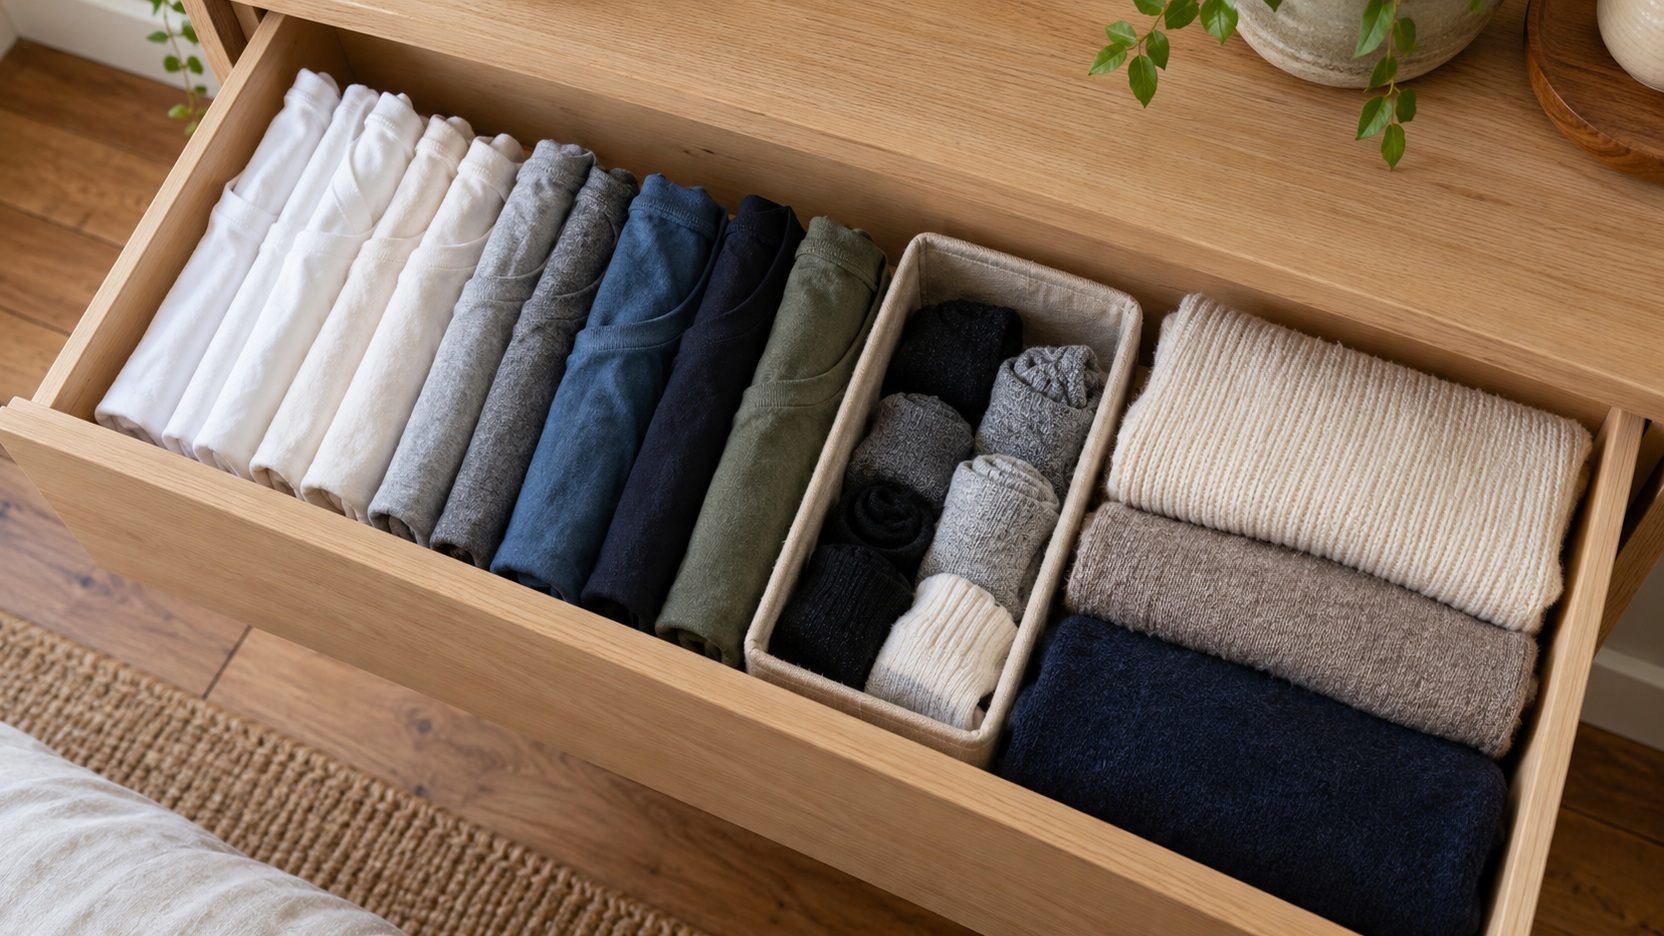
Internal drawer width will be smaller than the cabinet’s external width because the frame, hardware, and drawer construction occupy space. Multiple drawer columns introduce further divisions. Compare internal measurements with representative folded garments where possible. A broad front can look generous while each individual compartment serves a more limited clothing arrangement.
Consider how the total width relates to the room’s other forms. A wide dresser can provide a useful horizontal anchor, but it may crowd a short wall or compete with a broad bed. Visual proportion does not override practical fit. Mark the footprint first, then judge the composition with the real bed and surrounding furniture visible.
Choose Height for the Intended User and Surface
Decide whether the top will be used for dressing, grooming, sorting laundry, or simply holding a small display. A working surface needs a comfortable relationship to the person using it. A display surface may have more flexibility, although the drawers still need convenient access. Measure and test the intended activity rather than assuming a standard furniture height will suit everyone.
Check the highest and lowest drawers from the user’s normal position. Can the person see into the upper compartment and reach the back without awkward stretching? Does the bottom drawer demand more bending than is comfortable? A cabinet’s total capacity is less useful when important portions of it are consistently difficult to access.
Fit Height Around Windows and Sloping Ceilings
For a window location, measure the sill and the space required by curtains, blinds, opening hardware, and any nearby equipment. The dresser should not interfere with ventilation or the ability to use the window appropriately. Required clearances around heating equipment also need to remain available. A low top is useful only if the rest of the arrangement respects those existing functions.
Under a sloping ceiling, measure the available height at the cabinet’s front and back positions. The top corners may meet the slope before the lower box reaches its intended location. Include the route by which the unit will be moved into place. A shape that fits in its final position may still need extra maneuvering room during installation.
Leave room for the relevant restraint installation and later access. A narrow clearance above the dresser may make reaching the fittings difficult. Do not solve this by omitting a required installation step. If the furniture cannot be assembled and secured appropriately in the available space, choose a different size or position.
Measure Depth as Wall-to-Front Projection
The listed cabinet depth is only the starting point for its effect on the room. Add any rear space needed for baseboards, fittings, plugs, or the manufacturer’s installation requirements. Include projecting front hardware where it affects the route. The resulting wall-to-front distance is the dimension people will experience when passing between the dresser and the bed.
Use tape or a cardboard outline to mark that full projection. Walk the route with ordinary bedding in place and open nearby doors. A shallower dresser may preserve valuable circulation, but its internal storage must still suit the wardrobe. Compare the room benefit with the resulting drawer capacity rather than assuming the smallest depth is always the strongest choice.
Add Full Drawer Travel and Standing Room
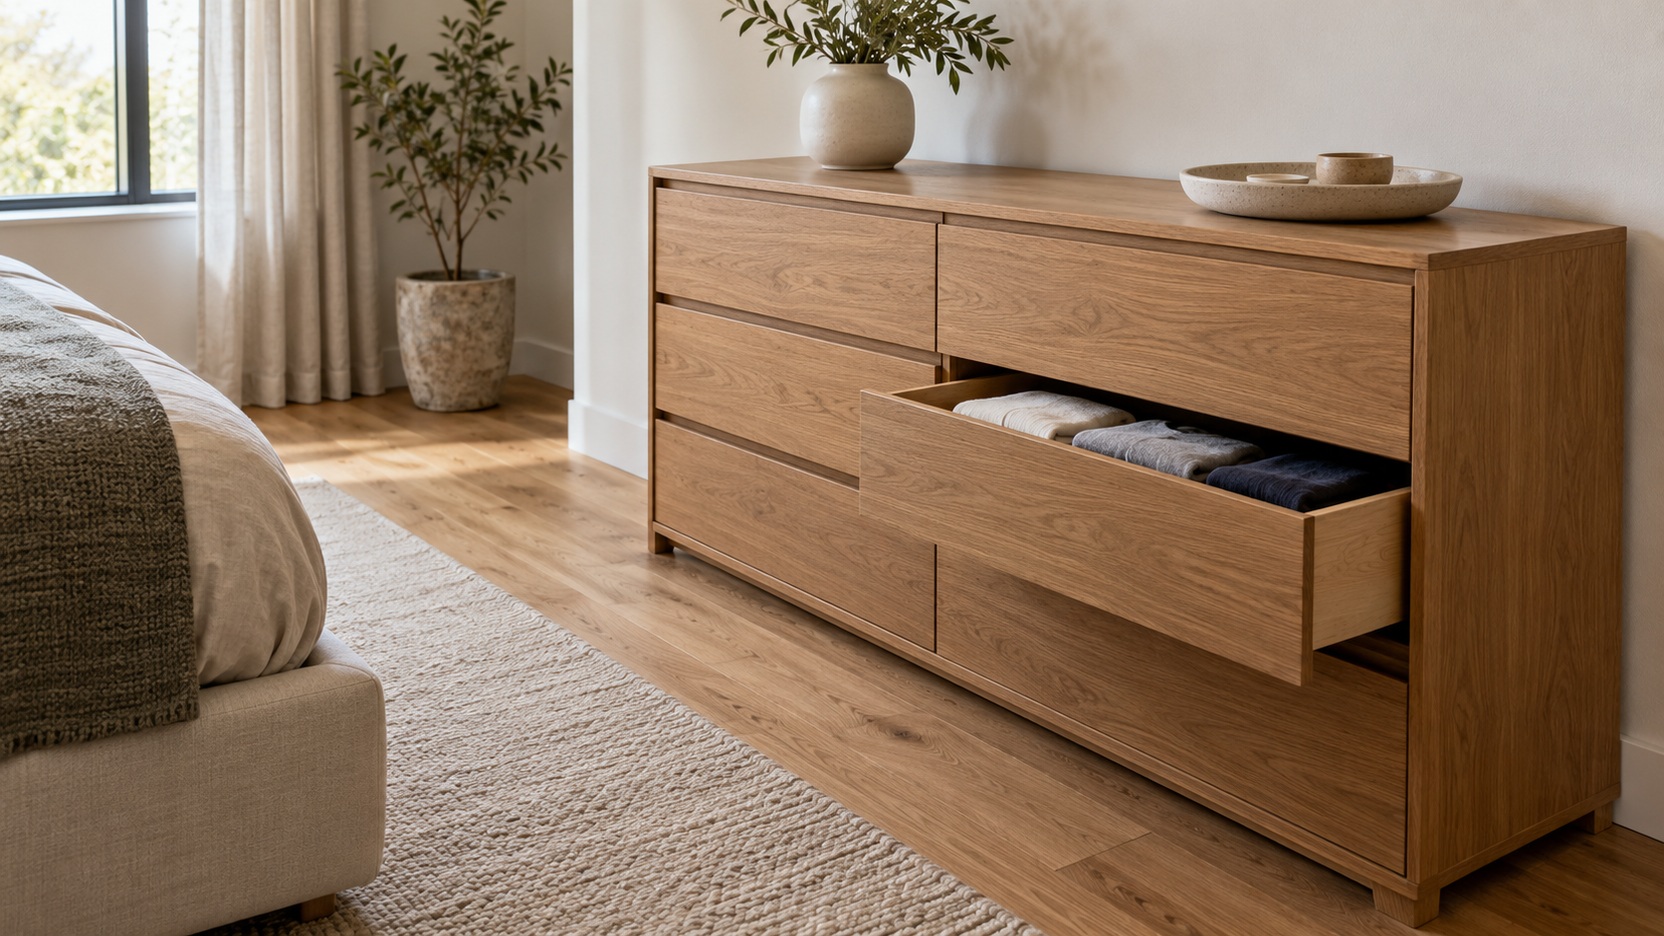
Check how far each drawer extends beyond the closed front. Then add the place where the user will stand or sit to see and handle the contents. A cabinet can fit neatly in a narrow passage when closed but feel frustrating when there is no comfortable position in front of an open drawer. Test the complete activity rather than simply checking whether the drawer clears the bed.
Look at other opening furniture in the same area. A wardrobe door or bed drawer may use the same gap at a different angle. The arrangement need not allow every storage piece to open simultaneously, but the normal routine should remain reasonable. If one item must always be closed before another can be reached, decide whether that tradeoff is acceptable.
Handles and pull shapes can affect this comparison. A projecting handle may catch loose clothing in a tight route, while a recessed opening method may require a particular hand position. Review those details with the intended user. Small dimensions become more consequential when there is little spare clearance around them.
Read Drawer Height and Depth Independently
A drawer front may be taller than the usable compartment behind it. Check internal height where available, especially for bulky folded clothing or an organizer. The base and closing clearance also matter. Measure representative items in their intended arrangement instead of estimating from the decorative front.
Internal depth and opening extension are different measurements. A deep drawer that opens only partly may leave its back difficult to see and reach. Conversely, a shallower compartment with convenient access may work well for frequently used clothes. The useful storage comparison includes both capacity and the movement that makes that capacity accessible.
Include Mirrors and Objects Above the Cabinet
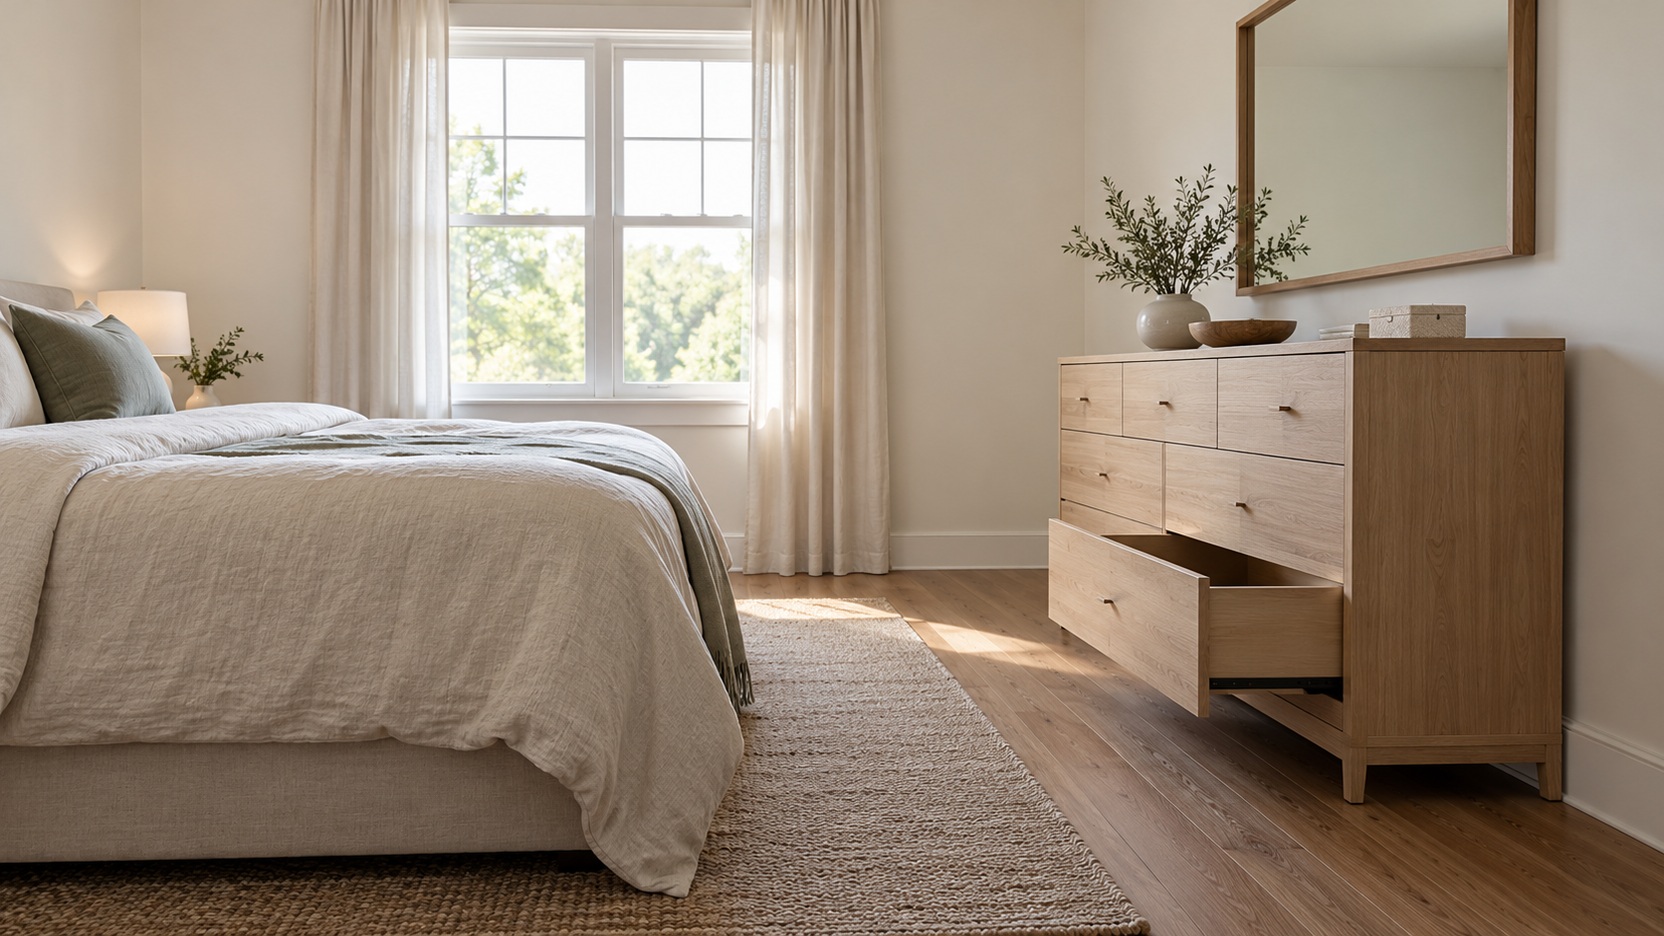
If a mirror will sit above or attach to the dresser, check its dimensions and installation requirements separately. Measure the combined arrangement against the wall, ceiling, and user position. A matching product image does not remove the need to confirm the actual selected pieces. Follow the mirror and furniture guidance rather than improvising support.
Lighting, artwork, and shelving can also limit the height you can use. Leave the access needed to operate switches and reach anything that must remain available. The dresser should not create an obstacle simply because its top stops just below a fixture. Consider the full vertical composition while keeping practical access clear.
Keep top-surface loading within the intended use of the cabinet. A large object can change both the room’s visual balance and the practical handling requirements. Do not place items in ways that encourage children to climb to reach them. The dimensions of the arrangement and its safe use need to be considered together.
Check the Package and Delivery Route
Find the packaged dimensions and weight before ordering, particularly where stairs, narrow doors, or sharp turns are involved. A flat-pack product may arrive in more than one carton, while an assembled dresser can be difficult to maneuver through a tight landing. Measure the route from delivery point to bedroom. Include the space required to turn, carry, and position the furniture appropriately.
Ask how the delivery service handles the item and what remains your responsibility. A package left at the entrance presents a different practical task from delivery to the intended room. This can influence the complete cost and the help needed. Resolve those details before the furniture arrives rather than assuming its final fit guarantees easy delivery.
Reserve Space for Correct Assembly
Read the instructions for the assembly sequence and the room needed to carry it out. Panels may need to lie flat, and some fittings may require access that disappears once the cabinet is pushed into position. Protect the finish and follow the stated method. A tight bedroom can still accommodate assembly if the process is planned, but not every design suits every space.
Confirm suitable restraint installation before loading the drawers. Follow the product’s guidance and use hardware appropriate to the wall construction. Do not assume a heavy dresser is immune to tipping. The final position should allow both the required installation and ordinary inspection or maintenance afterward.
Keep the dimension record with the product details once the cabinet is installed. It can help with future moves, replacement organizers, or changes to nearby furniture. Record the actual wall-to-front projection and comfortable opening space as well as the catalog measurements. Those lived-in dimensions are often the ones that matter most later.
Use a Final Fit Checklist in the Actual Room
Before ordering, verify five relationships together: usable wall width, comfortable height, full depth projection, drawer-opening space, and the delivery route. Each answers a different question about fit. A product that meets only four may still create a substantial problem. Resolve the uncertain measurement while a different size remains easy to choose.
Picture the dresser during a normal laundry reset rather than only with every drawer closed. You should be able to approach it, open the needed compartment, see the contents, and return clothes comfortably. Leave enough surface and floor space for the routine you expect. When those actions work within the measured plan, the dresser is much more likely to feel correctly sized after installation.
Resolve a Close Fit With the Most Relevant Dimension
Suppose two dressers both fit the available wall width, but one has a deeper top and more projecting handles. Mark each full wall-to-front distance rather than comparing the cabinet boxes alone. If the deeper option constricts the route, its extra storage must justify that daily tradeoff. A slightly different internal layout may recover useful capacity without requiring the same projection.
Now consider a location beneath a window with curtains falling behind the proposed cabinet. Raising the dresser height could interfere with the fabric even though the sill remains clear. Compare the entire window arrangement before choosing the taller piece. The limiting dimension in this situation is the relationship to the curtain, not the nominal window height.
Suppose a dresser stands 19 inches deep, its selected drawer travels 14 inches beyond the front, and a rear obstruction moves the cabinet 1 inch away from the wall. The front of the open drawer then reaches 34 inches from the wall: 1 plus 19 plus 14. The person using it still needs an appropriate position beyond that edge. This hypothetical arithmetic separates the furniture from its working area; it is not a minimum-clearance rule. Marking both positions exposes why a cabinet can fit neatly when closed and still be unsuitable opposite the bed.