Fit the Nightstand to the Finished Bed
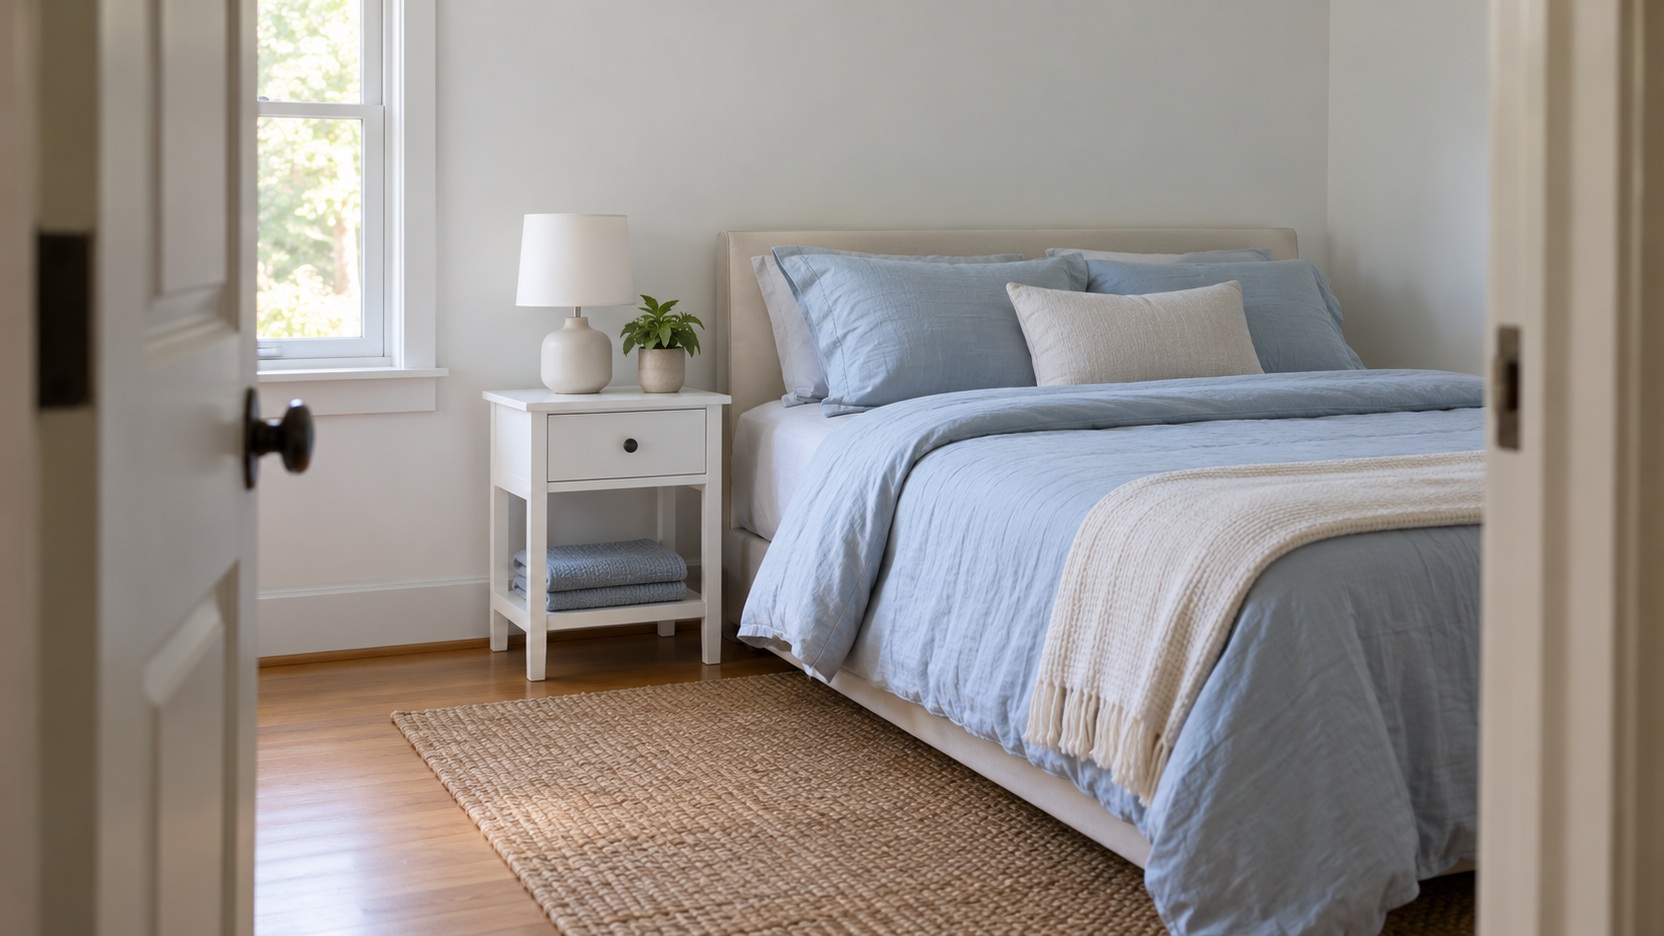
Nightstand height becomes much easier to judge when you begin with the top of the mattress rather than the bed frame or a furniture catalog’s standard dimensions. You reach across that finished sleeping surface every night, and the distance between it and the table affects how easily you find glasses, put down a phone, or pick up a drink. Width and depth matter just as much once drawers, lamps, curtains, and walking routes enter the picture. A good fit comes from measuring the bed you actually use, testing the actions that happen beside it, and allowing enough space for the room’s other moving parts. The aim is comfortable access and a balanced arrangement, not obedience to one universal bedside measurement.
A: Use mattress level as a starting comparison, then test the user's reach.
A: Measure from the floor to the finished mattress top with its normal support layers.
A: Yes. Include it when measuring the sleeping surface.
A: Mark the proposed top and arrange the real lamp base and essentials within it.
A: It may reduce forward projection; test the full footprint beside the bed.
A: Baseboards, plugs, cords, or required rear access may create an additional gap.
A: Choose practical dimensions for each side and coordinate their overall appearance.
A: Focus on the installed top level and check the underside separately.
A: No. Its usable relationship depends on the complete bed and mattress combination.
A: Rehearse normal bedtime and morning actions using the proposed dimensions.
Measure Mattress Height With All Support Layers in Place
Measure from the floor to the top of the mattress with the frame, foundation, and any topper installed. A listed bed-frame height may describe only a rail or platform, leaving out much of the final sleeping surface. Thick mattresses and additional support layers can change the result considerably. Record the completed height before comparing it with a proposed table.
Also note how the mattress behaves when someone sits on its edge. You do not need a laboratory measurement, but the difference may affect what feels convenient from a seated position. Consider any planned mattress replacement before buying a table that only works at one exact height. A little flexibility can be useful if the sleep setup is likely to change soon.
Use Mattress-Level Placement as a Starting Comparison
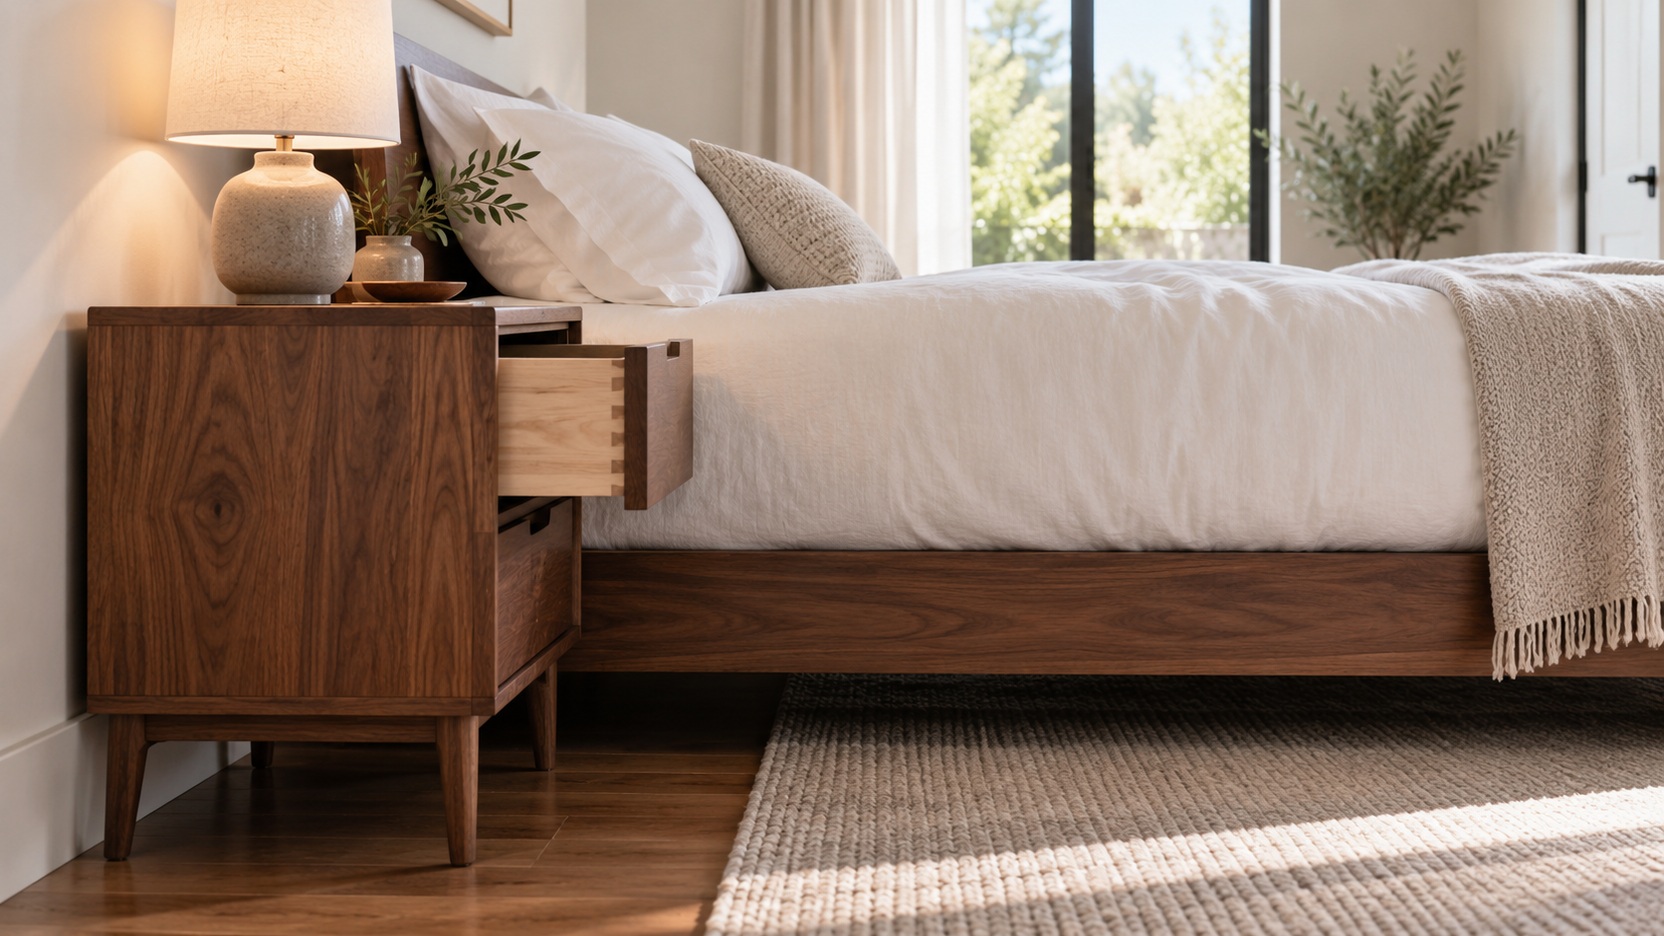
A tabletop near the top of the mattress is a sensible place to begin testing. It often makes reaching sideways straightforward and creates a visually connected arrangement. Treat it as an initial reference rather than a strict rule. A table slightly above or below the mattress may feel better depending on your reach, the mattress edge, and the items you use.
Try the action from your normal position in bed. A surface that looks aligned when standing may require an awkward reach when you are lying on your side. Pay attention to lifting a glass over a table edge and locating a small object without looking closely. Those movements reveal whether the surface needs to come higher, lower, or closer.
Keep mobility and individual needs separate from decorative conventions. If a person has difficulty reaching or rising, prioritize an appropriate accessible arrangement and seek relevant professional guidance where needed. An ordinary nightstand should not be treated as a support aid. The useful height is the one that supports safe, comfortable use for the actual sleeper.
Check the Usable Top Before Choosing the Overall Width
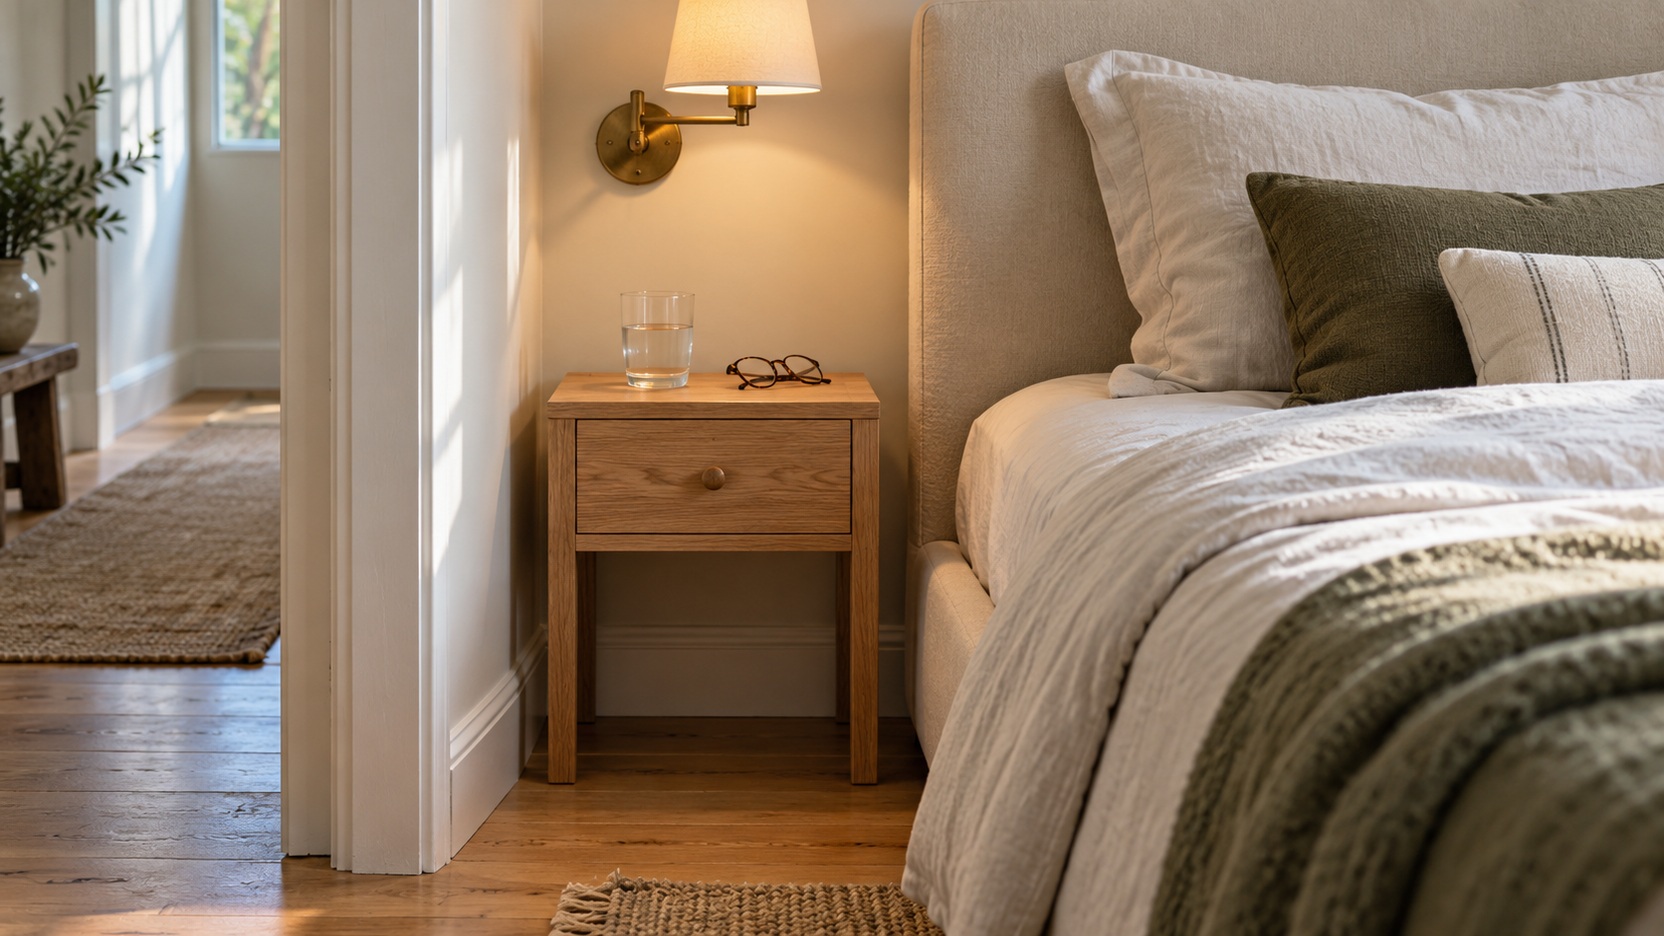
List the objects that must remain on top: perhaps a lamp, a water glass, glasses, and a small device. Arrange them on a temporary surface or a sheet of paper marked to the proposed dimensions. Include the lamp’s real base rather than guessing from its shade. This shows how much flat landing space remains after the permanent objects are in place. Compare usable surface with the furniture’s widest external dimension. A rim, thick frame, or curved edge can reduce the area where an object sits securely. A narrow top may still work beautifully when lighting is mounted elsewhere and most belongings fit in a drawer. The right width depends on the intended arrangement, not simply on whether the cabinet can squeeze into the gap.
Read Width in Relation to the Bed and Wall
Stand back and look at the whole bed wall. A very small table beside a broad, tall bed may appear incidental, while an oversized cabinet can compete with the bed and crowd the room. These are visual relationships rather than fixed ratios. Consider the headboard width, lamp scale, and empty wall space together before assuming one measurement will look balanced in every bedroom.
A table does not need to match the headboard’s outer edge exactly. Some headboards extend well beyond the mattress, and an integrated bedside ledge may already provide part of the required surface. Check where the sleeper will reach relative to the mattress itself. The attractive arrangement from the doorway still needs to function from the pillow.
Where the two sides differ, use the available space honestly. A larger cabinet on one side and a shallower table on the other can work when their finishes or lamps establish a relationship. Forcing identical widths may compromise the tighter route unnecessarily. Assess the bed wall as a whole while allowing each side to answer its own practical constraints.
Measure Depth Against the Route Beside the Bed
Depth controls how far the nightstand extends toward the foot of the bed. A deep piece can occupy space where knees and feet move when getting up, even when its width fits comfortably. Mark its front edge and walk the route with bedding in place. Check the position of nearby furniture and any door that opens toward the bedside.
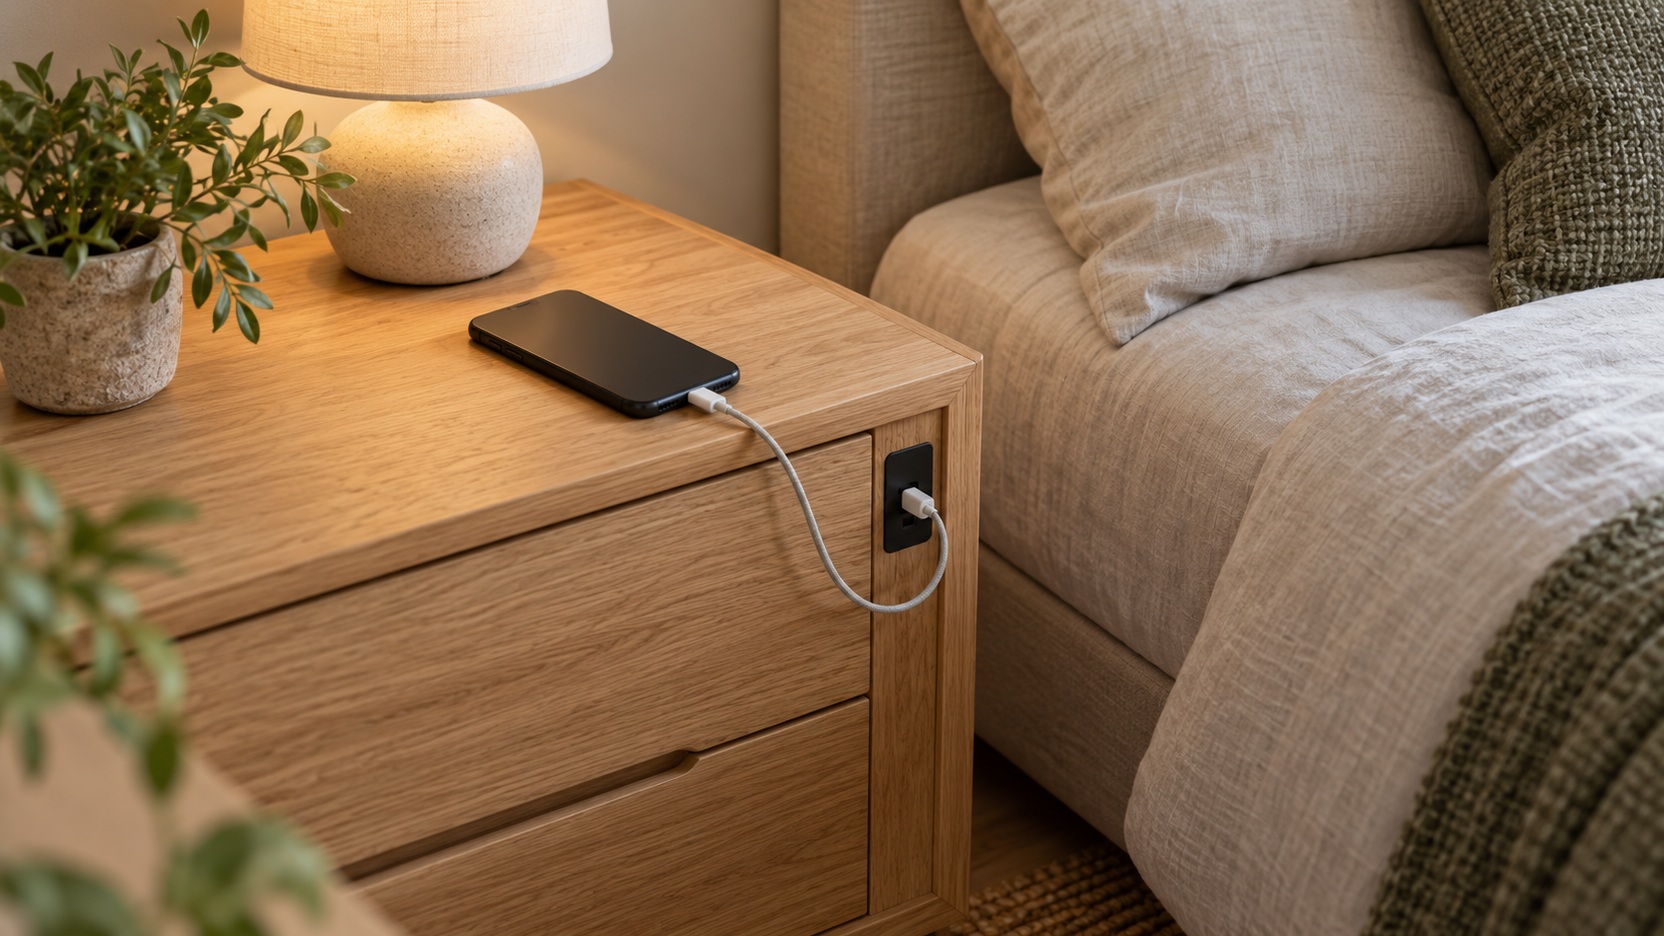
Look at the rear gap as well. A baseboard or projecting plug may push the cabinet farther forward than the product photograph suggests. Leave the space required for the particular plug, cord, and furniture arrangement without trapping connections. The effective room footprint includes that rear allowance, so measure from the wall to the final front edge.
Allow Storage to Open Fully
Drawers need more space than the closed cabinet occupies. Check how far they extend and whether the bed, duvet, nearby chair, or your own legs interfere. A drawer that opens halfway may technically be usable but make the back difficult to reach. Include the standing or sitting position you need to access it comfortably.
Doors introduce a different movement pattern. A cabinet door can sweep into the bed edge or block the route beside the furniture. Confirm the hinge side and available opening angle before purchase. If the space is especially constrained, a drawer or open shelf may fit the access pattern better than a door with the same storage capacity.
Handles belong in the measurement too. Projecting hardware can snag loose clothing or narrow an already tight route, while recessed pulls may require a particular hand position. The best detail depends on the user and setting. Test or carefully inspect the opening method rather than judging it only by its appearance on the front panel.
Coordinate the Table Height With the Lamp
When the tabletop changes height, the lamp’s light source changes height with it. A tall lamp on a high cabinet may expose the bulb from bed, while a low light on a low table may not illuminate reading well. Compare the complete combination from a seated position. Shade shape and light direction can matter as much as the lamp’s total height.
Check switch reach independently of the tabletop. A switch on the cord behind a cabinet can remain inconvenient even when the table surface is perfectly placed. Make sure the controls you use at night are easy to locate and operate. An attractive lamp should not require leaning across a drink or reaching behind the headboard.
Account for Floating and Integrated Designs
A wall-mounted table offers more freedom to choose the surface height, but its fixings must suit the wall and the product’s load requirements. Mark the intended top level before installation and test the reach with a temporary reference. The bottom of the unit may not be the useful measurement. A deep drawer box can leave less clear space below than the floating appearance implies.
Integrated bedside shelves should be evaluated as part of the whole bed system. Their position may be fixed relative to the headboard or frame, so confirm how the chosen mattress affects the final relationship. A thick mattress can make a built-in ledge feel unexpectedly low. Check the complete assembled dimensions rather than assuming a coordinated design guarantees comfortable access.
Consider future flexibility with either form. Moving a wall-mounted unit may require repairing fixing holes, while an integrated shelf may be difficult to replace independently. If you frequently rearrange furniture or expect to change beds, a freestanding table could be easier to adapt. The correct choice depends partly on how settled the bedroom plan is.
Use a Simple Mock-Up Before Ordering
A stable temporary surface at the proposed height can reveal more than an isolated measurement. Use something suitable and secure for testing, without loading an improvised stack or leaning on it. Mark the width and depth separately if needed. The purpose is to compare reach and position, not to imitate the furniture’s strength or stability.
Try your usual sequence on both sides of the bed. Reach for glasses, place a book down, turn toward the edge, and stand in the normal route. If two people use the bed, ask each person to test their own side. Differences in height, reach, and routine can justify different furniture dimensions within one coordinated arrangement.
Check Delivery and Assembly Dimensions Too
Confirm that the packaged furniture can reach the bedroom and that you have enough room to assemble it according to the instructions. A compact finished cabinet may arrive in an awkwardly sized carton or require turning during assembly. Measure tight stairs, doorway turns, and access routes where relevant. Avoid discovering the constraint after the box is already open.
Read the assembly and restraint requirements before choosing the final position. Some fittings need access behind or beside the cabinet, and anchoring hardware needs suitable wall installation. Do not reduce those requirements to gain an extra fraction of clearance. The nightstand’s final footprint should include the space needed to install and use it properly.
Finally, review the specification as a complete set: finished surface height, usable top, depth including rear allowance, storage travel, and the nearby walking route. Each dimension answers a different concern. When those measurements agree with the bedside routine, the furniture is much more likely to feel naturally placed instead of merely squeezed into an available gap.
Use the Measurements to Compare Two Real Options
Imagine a bed whose completed mattress top is higher than the top of the old nightstand. The old table may still be comfortable for one sleeper, but a drink has to be lifted over the mattress edge before it can be put down. Mark a second surface closer to the mattress level and repeat that movement. If the reach improves, keep that height in the shortlist while checking the lamp separately. If it feels worse, investigate distance and depth instead of assuming that matching heights must be the answer. The point of a measurement is to make a useful comparison, not to override what the person using the bed actually finds comfortable.
Here is a sizing example, not a prescribed bedside height. A finished mattress measures 25 inches from the floor. Two candidate tops sit at 24 and 27 inches, so the sleeper tests both levels before choosing the more comfortable reach. A proposed 18-by-16-inch top has 288 square inches of gross area, but the lamp base occupies part of it. Laying out the actual lamp, glasses, and water shows whether the remaining shape works. Finally, the cabinet’s 16-inch depth must be checked with its rear gap and open drawer included; the tabletop calculation alone cannot settle the purchase.